Get a FREE consultation today
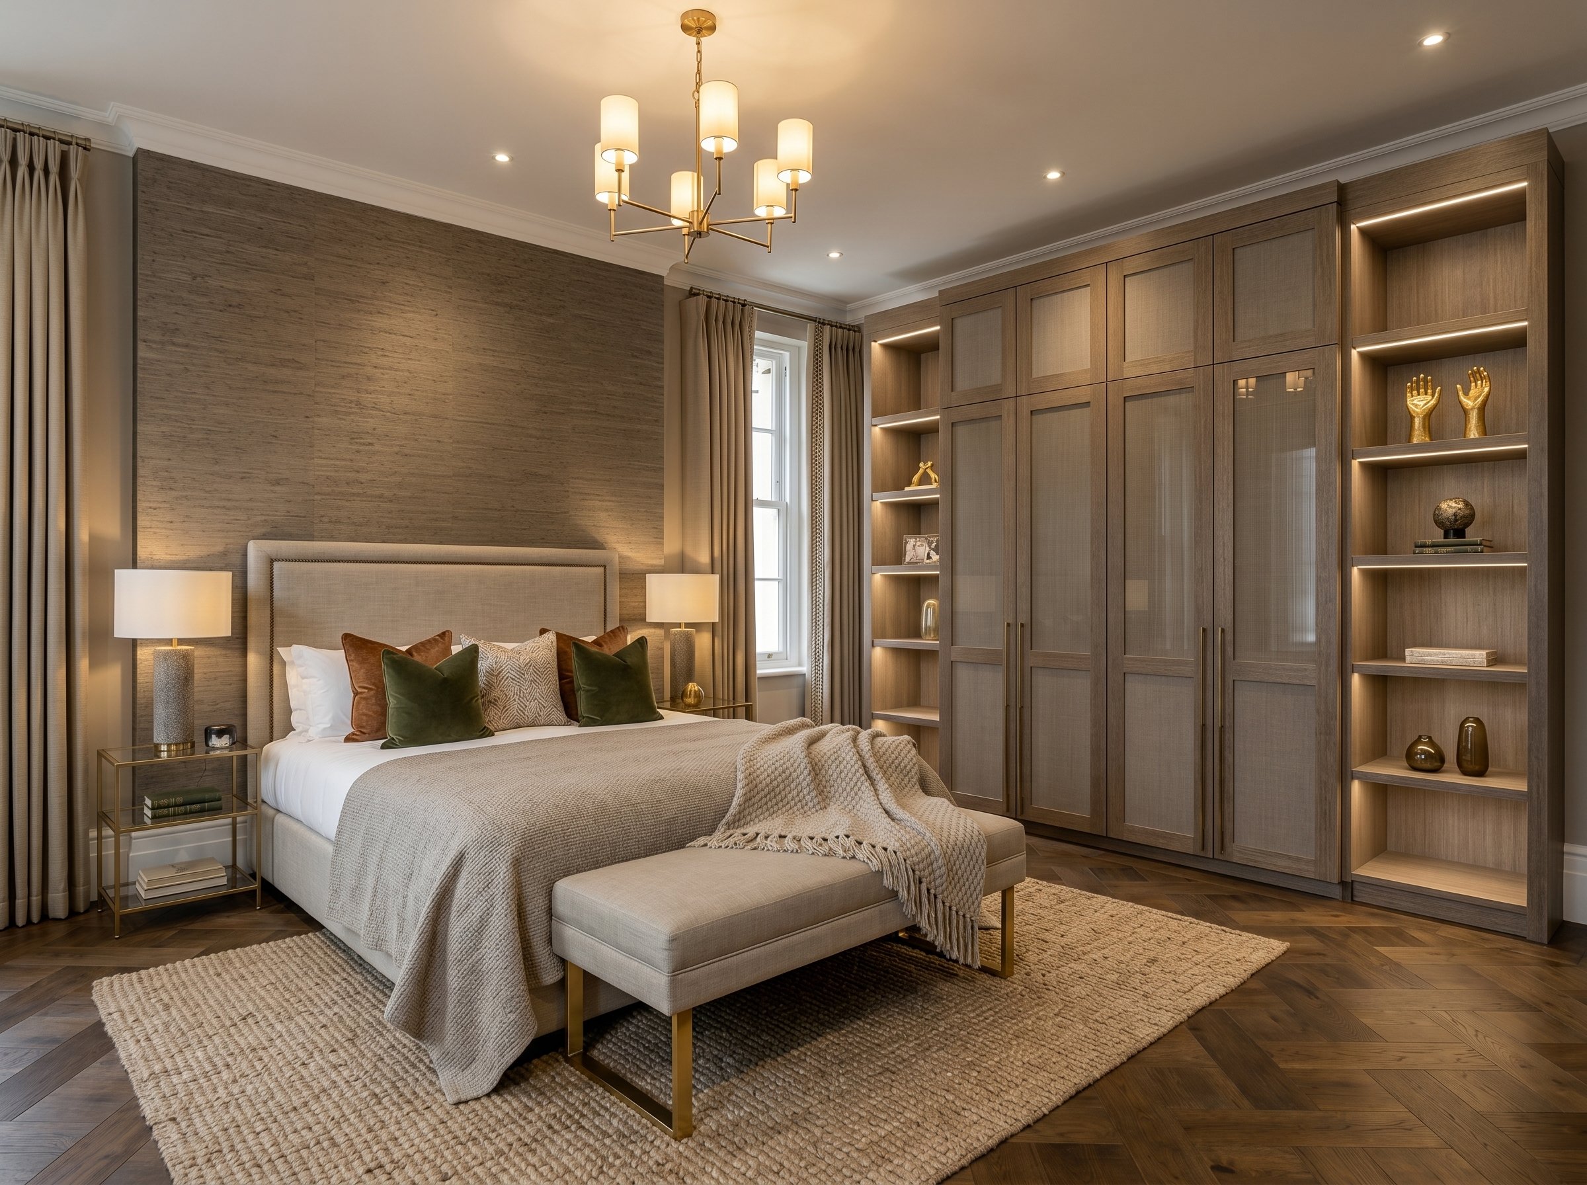
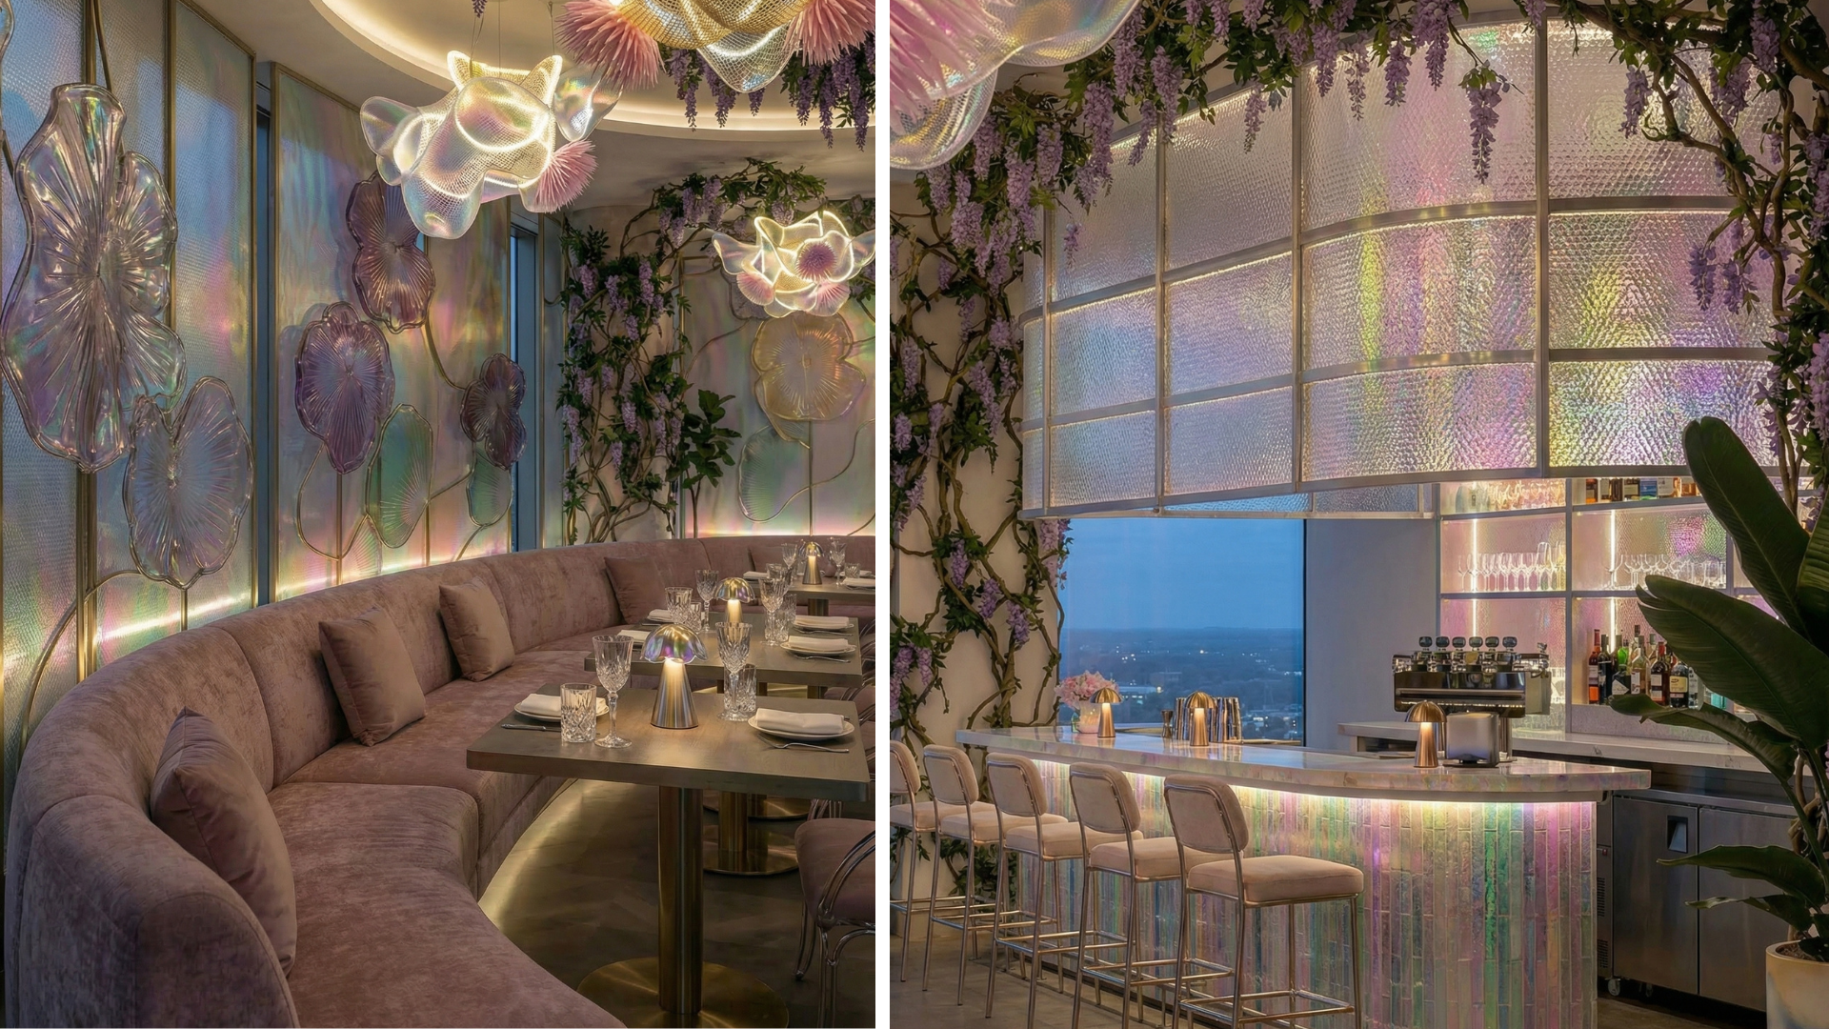
Interior Design & Fit-Out Specialists in East London
Transforming Residential & Commercial Spaces Across East London
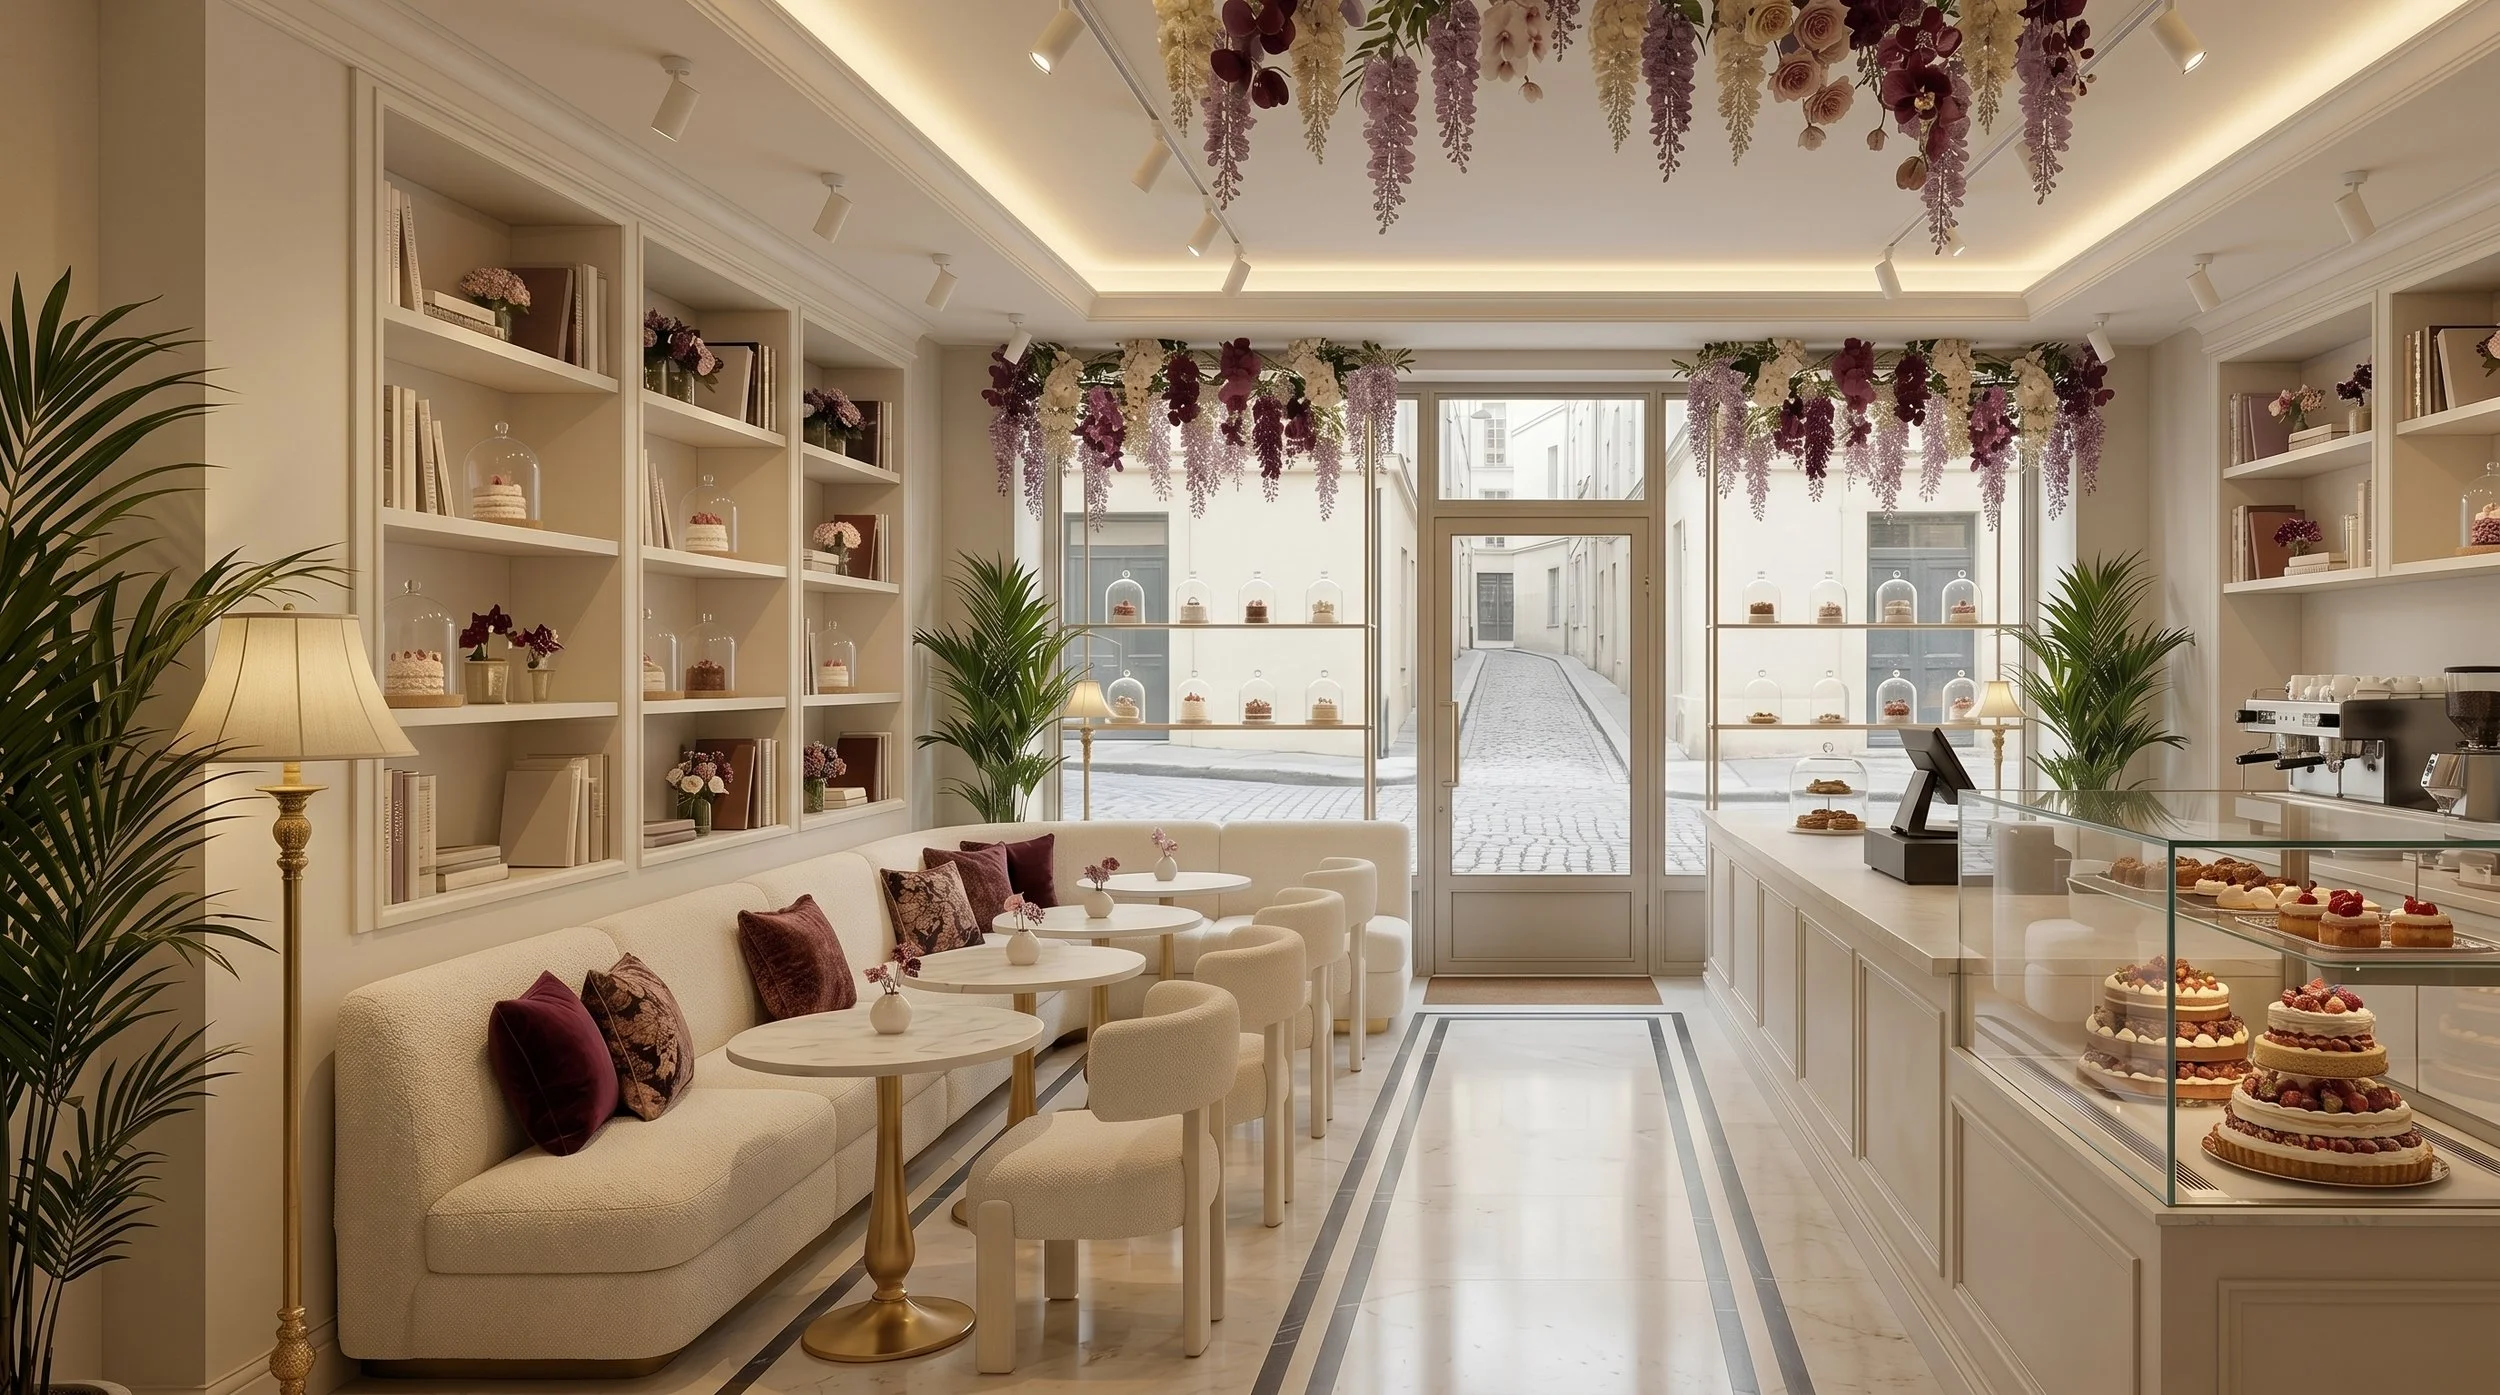
At Nestrophy, we create exceptional residential and commercial interiors that combine style, functionality, and lasting quality. Serving clients across East London, we specialise in interior design, space planning, procurement, supply, and installation services tailored to your unique vision and requirements.
Whether you are renovating a home, upgrading a retail space, redesigning an office, or creating a hospitality environment that leaves a lasting impression, our experienced team delivers beautifully designed spaces that work seamlessly for everyday living and business success.
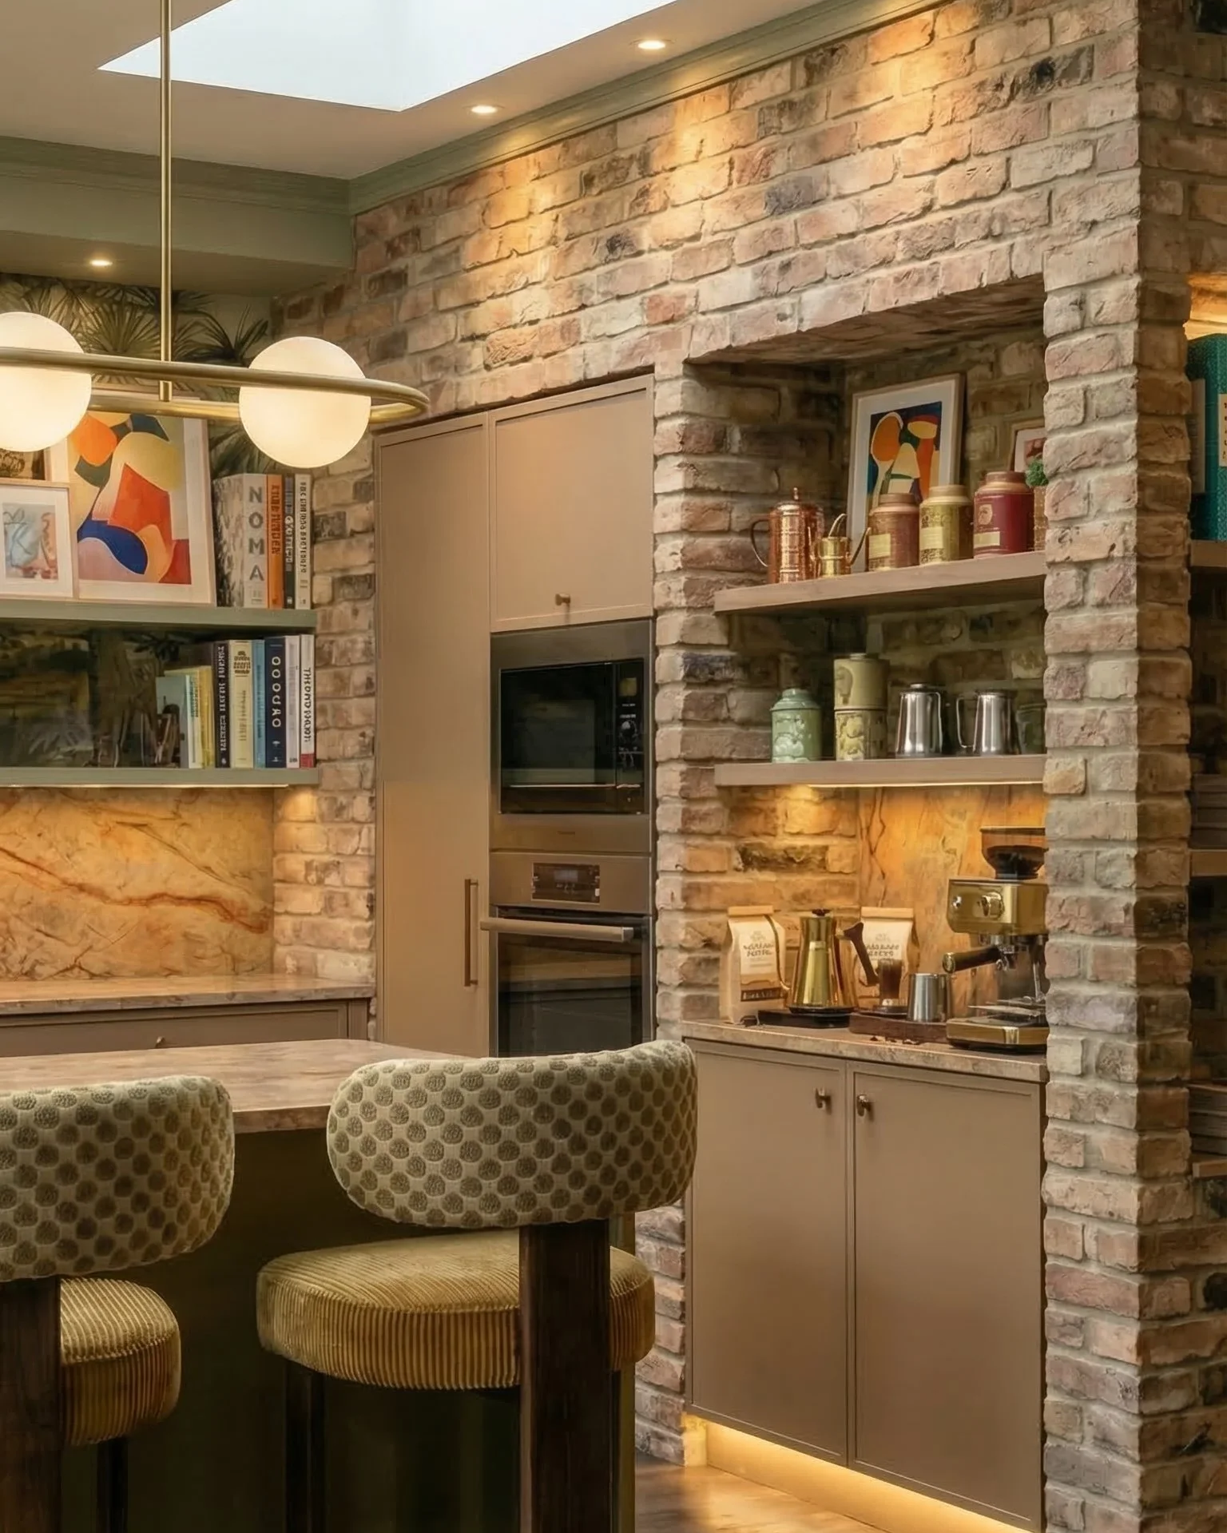
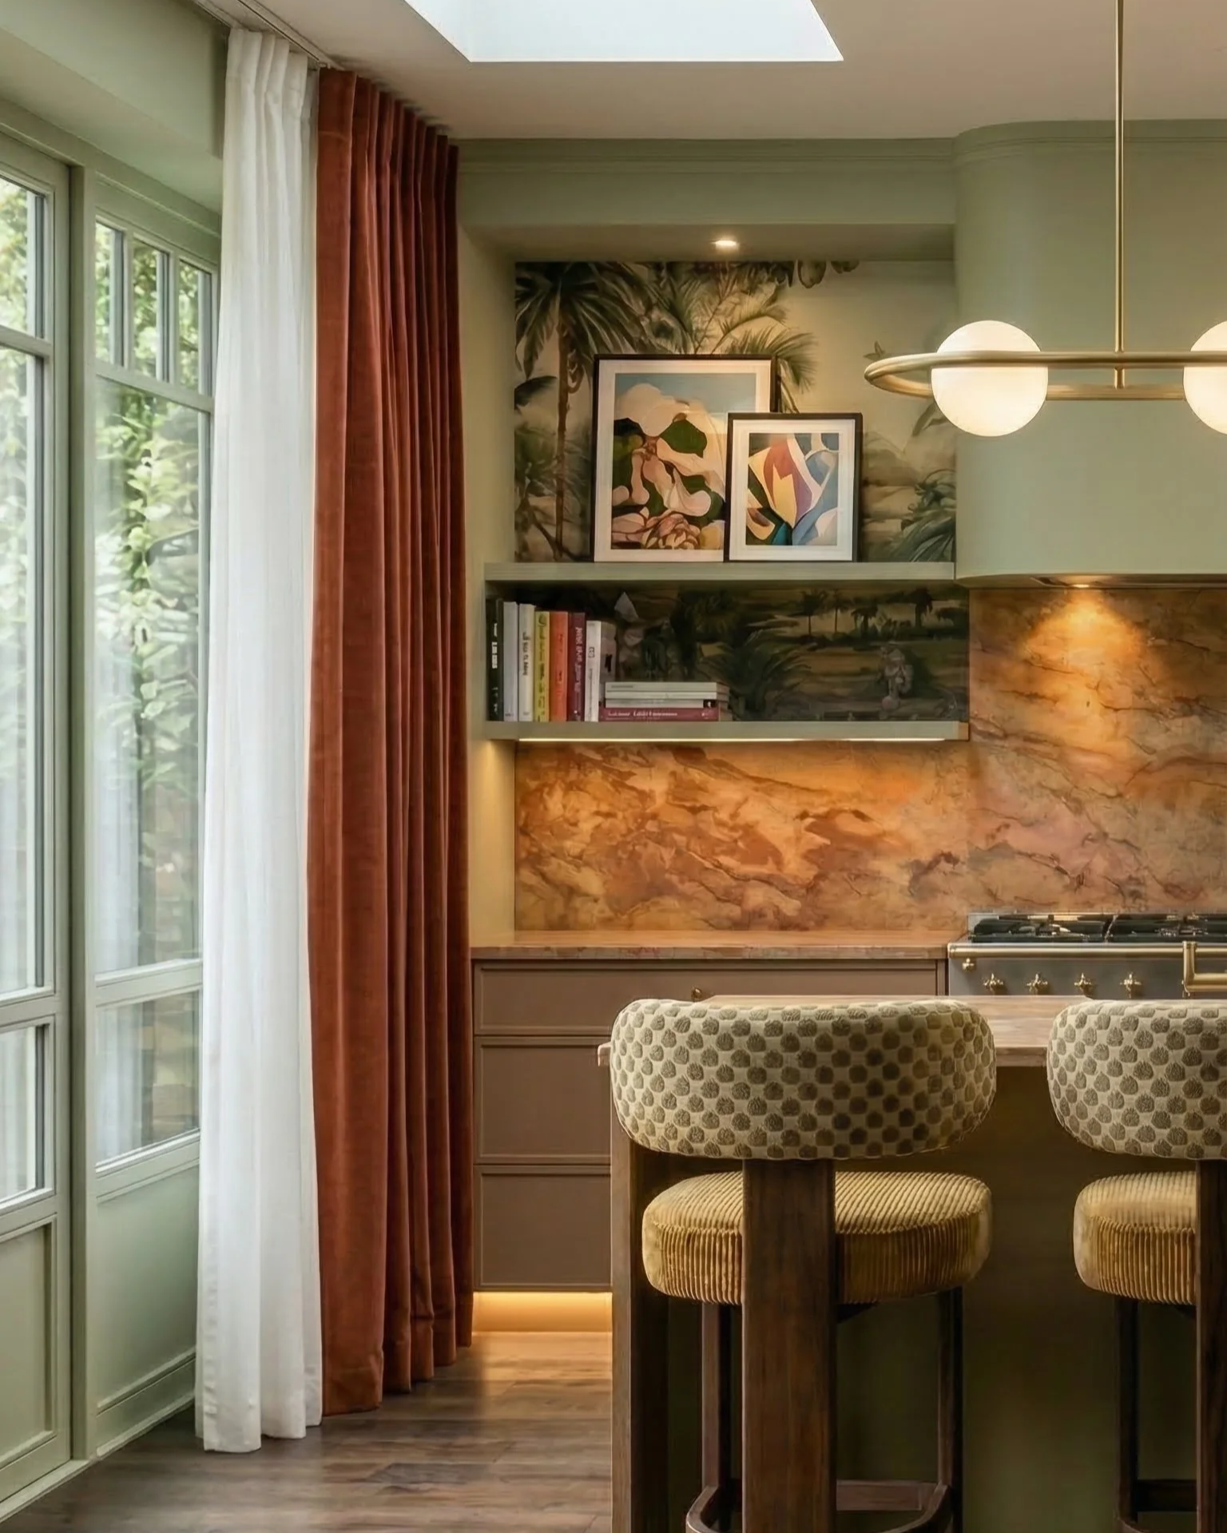
Complete Interior Design, Supply & Installation Services
We offer a fully managed interior design and fit-out service from concept to completion. Our process begins with understanding your goals, lifestyle, brand, and budget before developing creative solutions that maximise the potential of your space.
Our services include:
Residential Interior Design
Commercial Interior Design
Space Planning & Layout Design
Furniture, Fixtures & Equipment Sourcing
Bespoke Joinery Design
Lighting & Material Specification
Procurement Management
Supply & Installation Services
Project Coordination & Fit-Out Management
Styling & Final Handover
By managing every stage of the project, we ensure a smooth, stress-free experience and exceptional results.
Why Choose Nestrophy?
We believe great design should be both beautiful and practical. Every project is approached with creativity, attention to detail, and a commitment to delivering spaces that enhance the way people live, work, and interact.

Our clients choose us because we offer:
Personalised design solutions
End-to-end project management
Reliable supply and installation services
Transparent communication throughout the project
High-quality materials and trusted suppliers
Professional service across East London
From modern apartments and family homes to offices, restaurants, cafés, retail stores and commercial developments, we create interiors that reflect your vision while maximising comfort, efficiency, and value.
Serving All Areas of East London
Nestrophy proudly works with residential and commercial clients throughout East London, including Stratford, Canary Wharf, Hackney, Shoreditch, Bow, Bethnal Green, Walthamstow, Leyton, Ilford, Barking, Dagenham, Romford, Canning Town, Whitechapel and surrounding areas.
No matter the size or complexity of your project, our team is ready to help bring your ideas to life.
Book Your Free Consultation
If you're looking for professional interior designers in East London who can manage everything from design and sourcing to supply and installation, Nestrophy is here to help.
Contact us today to arrange a free consultation and discover how we can transform your residential or commercial space into something truly exceptional.
Our Process
1. Discovery Call
We learn about your brand, goals, and space requirements.
2. Site Visit
On-site assessment to capture measurements and layout potential.
3. Concepts & Moodboards
We define the design vision. The style, colour palette, and materials.
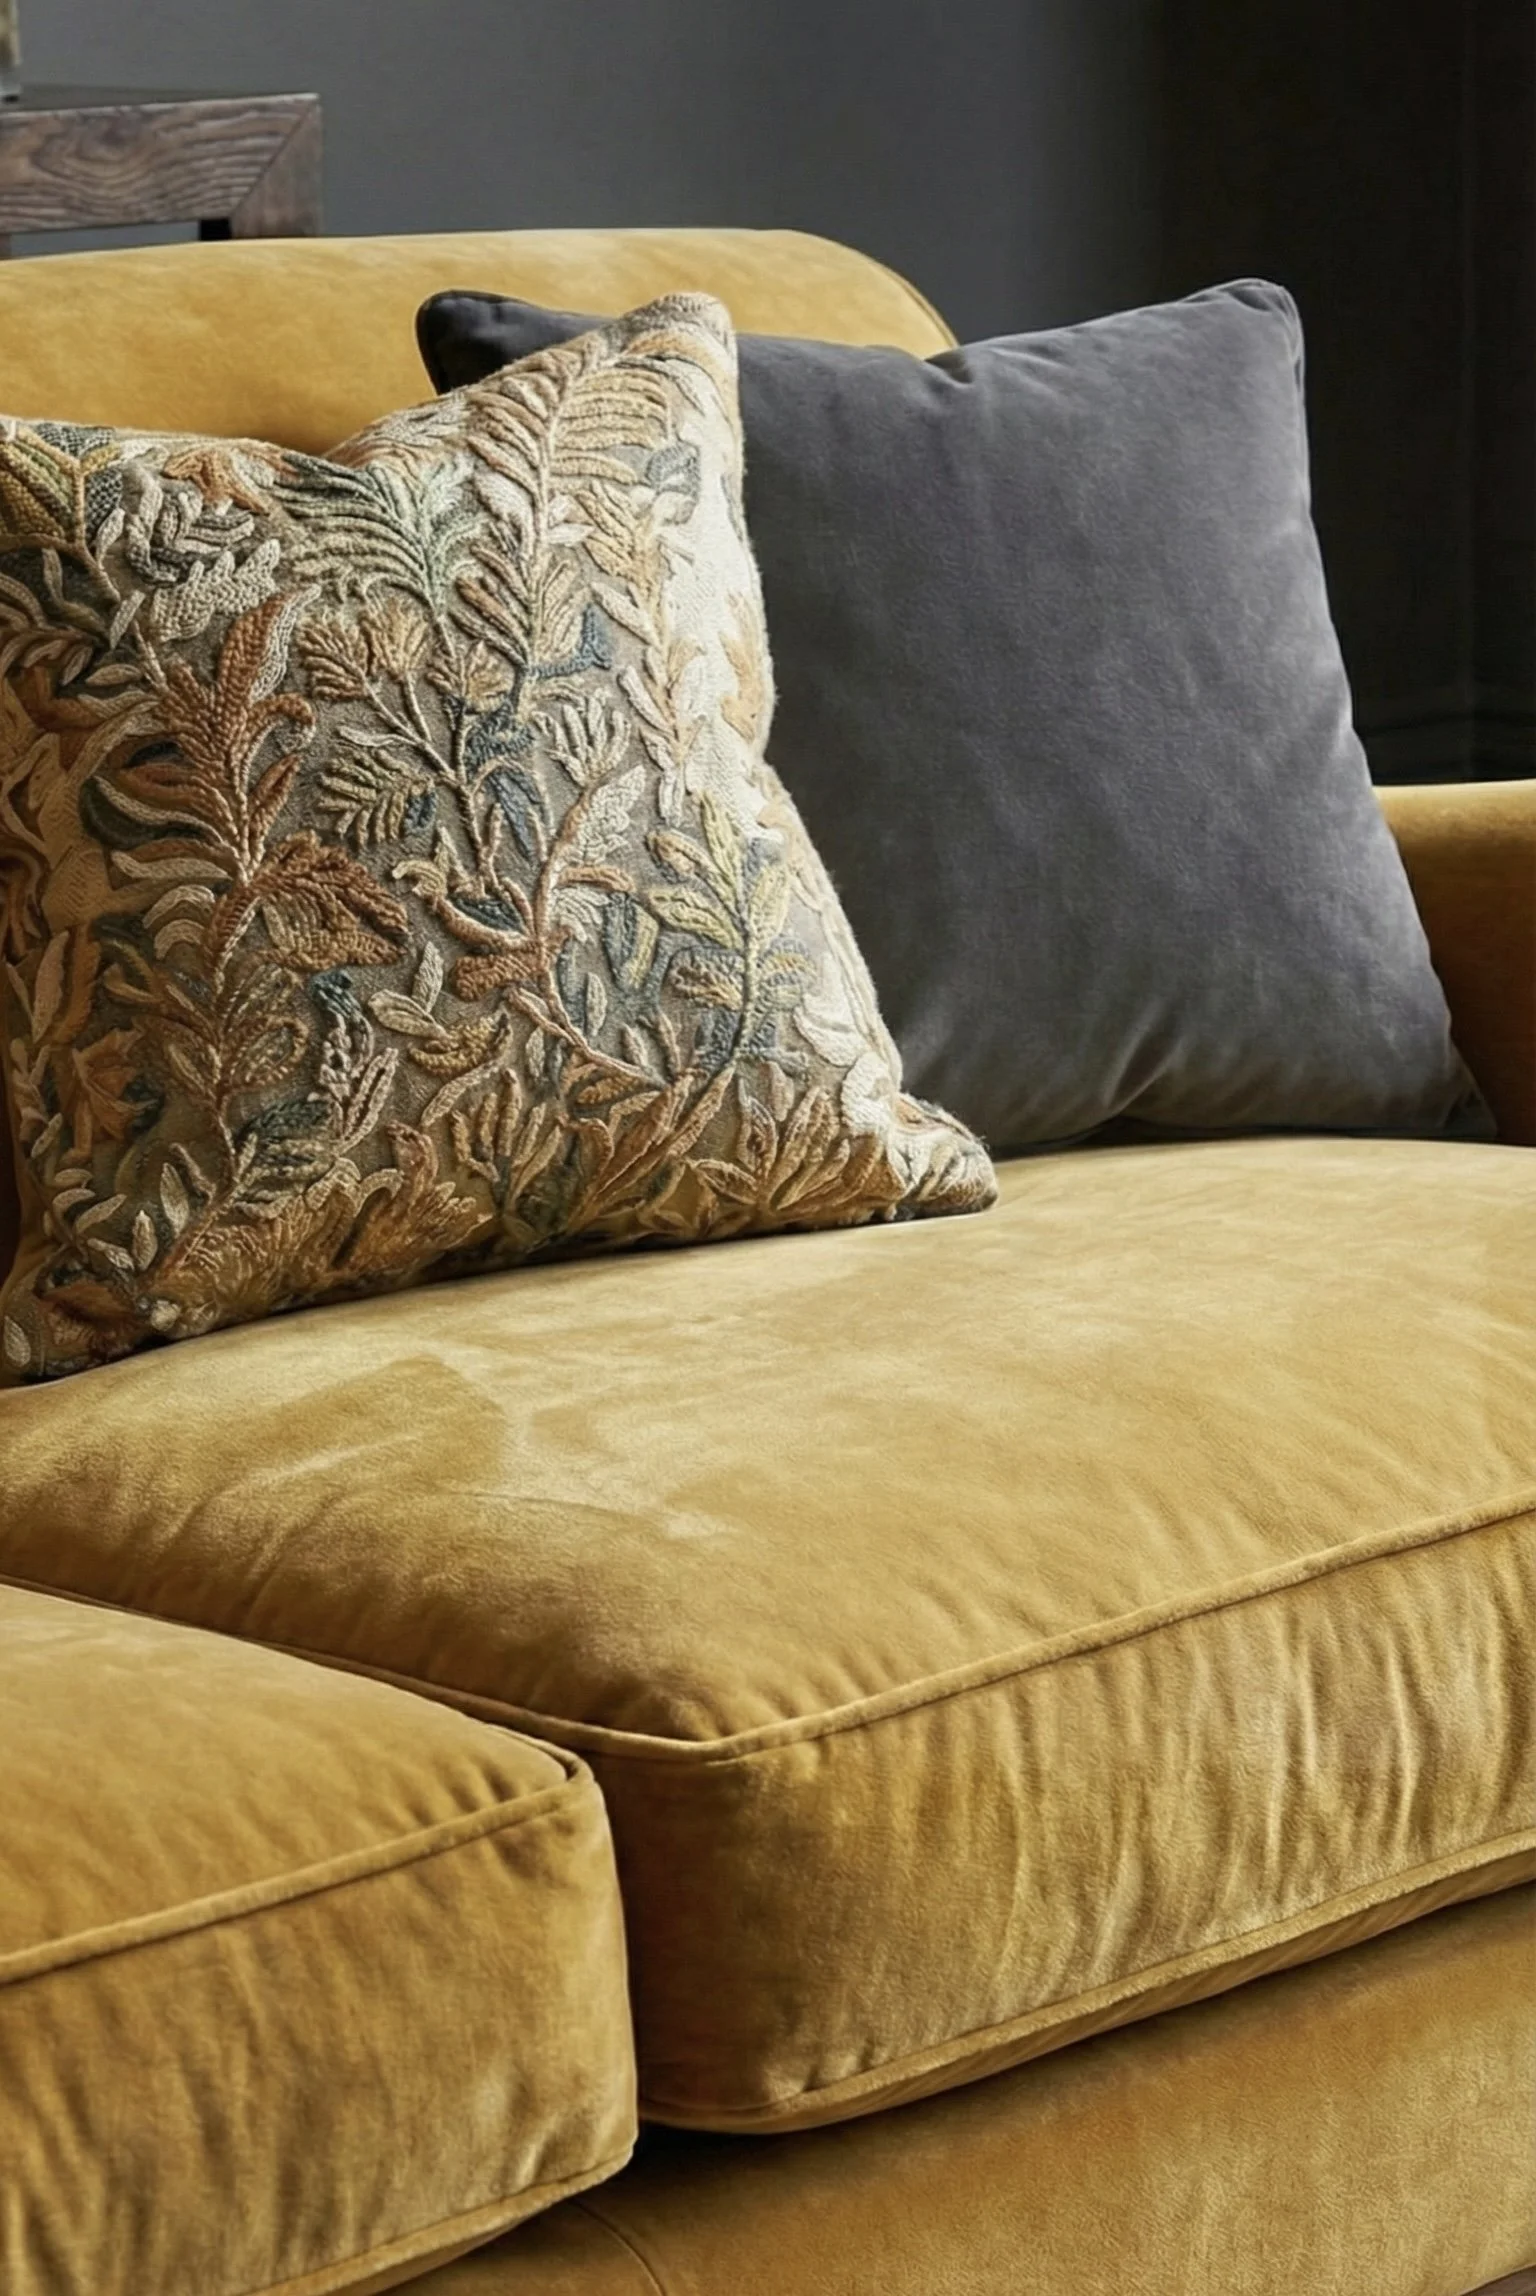
4. Detailed Design
Furniture layouts, finishes, lighting, and custom joinery drawings.
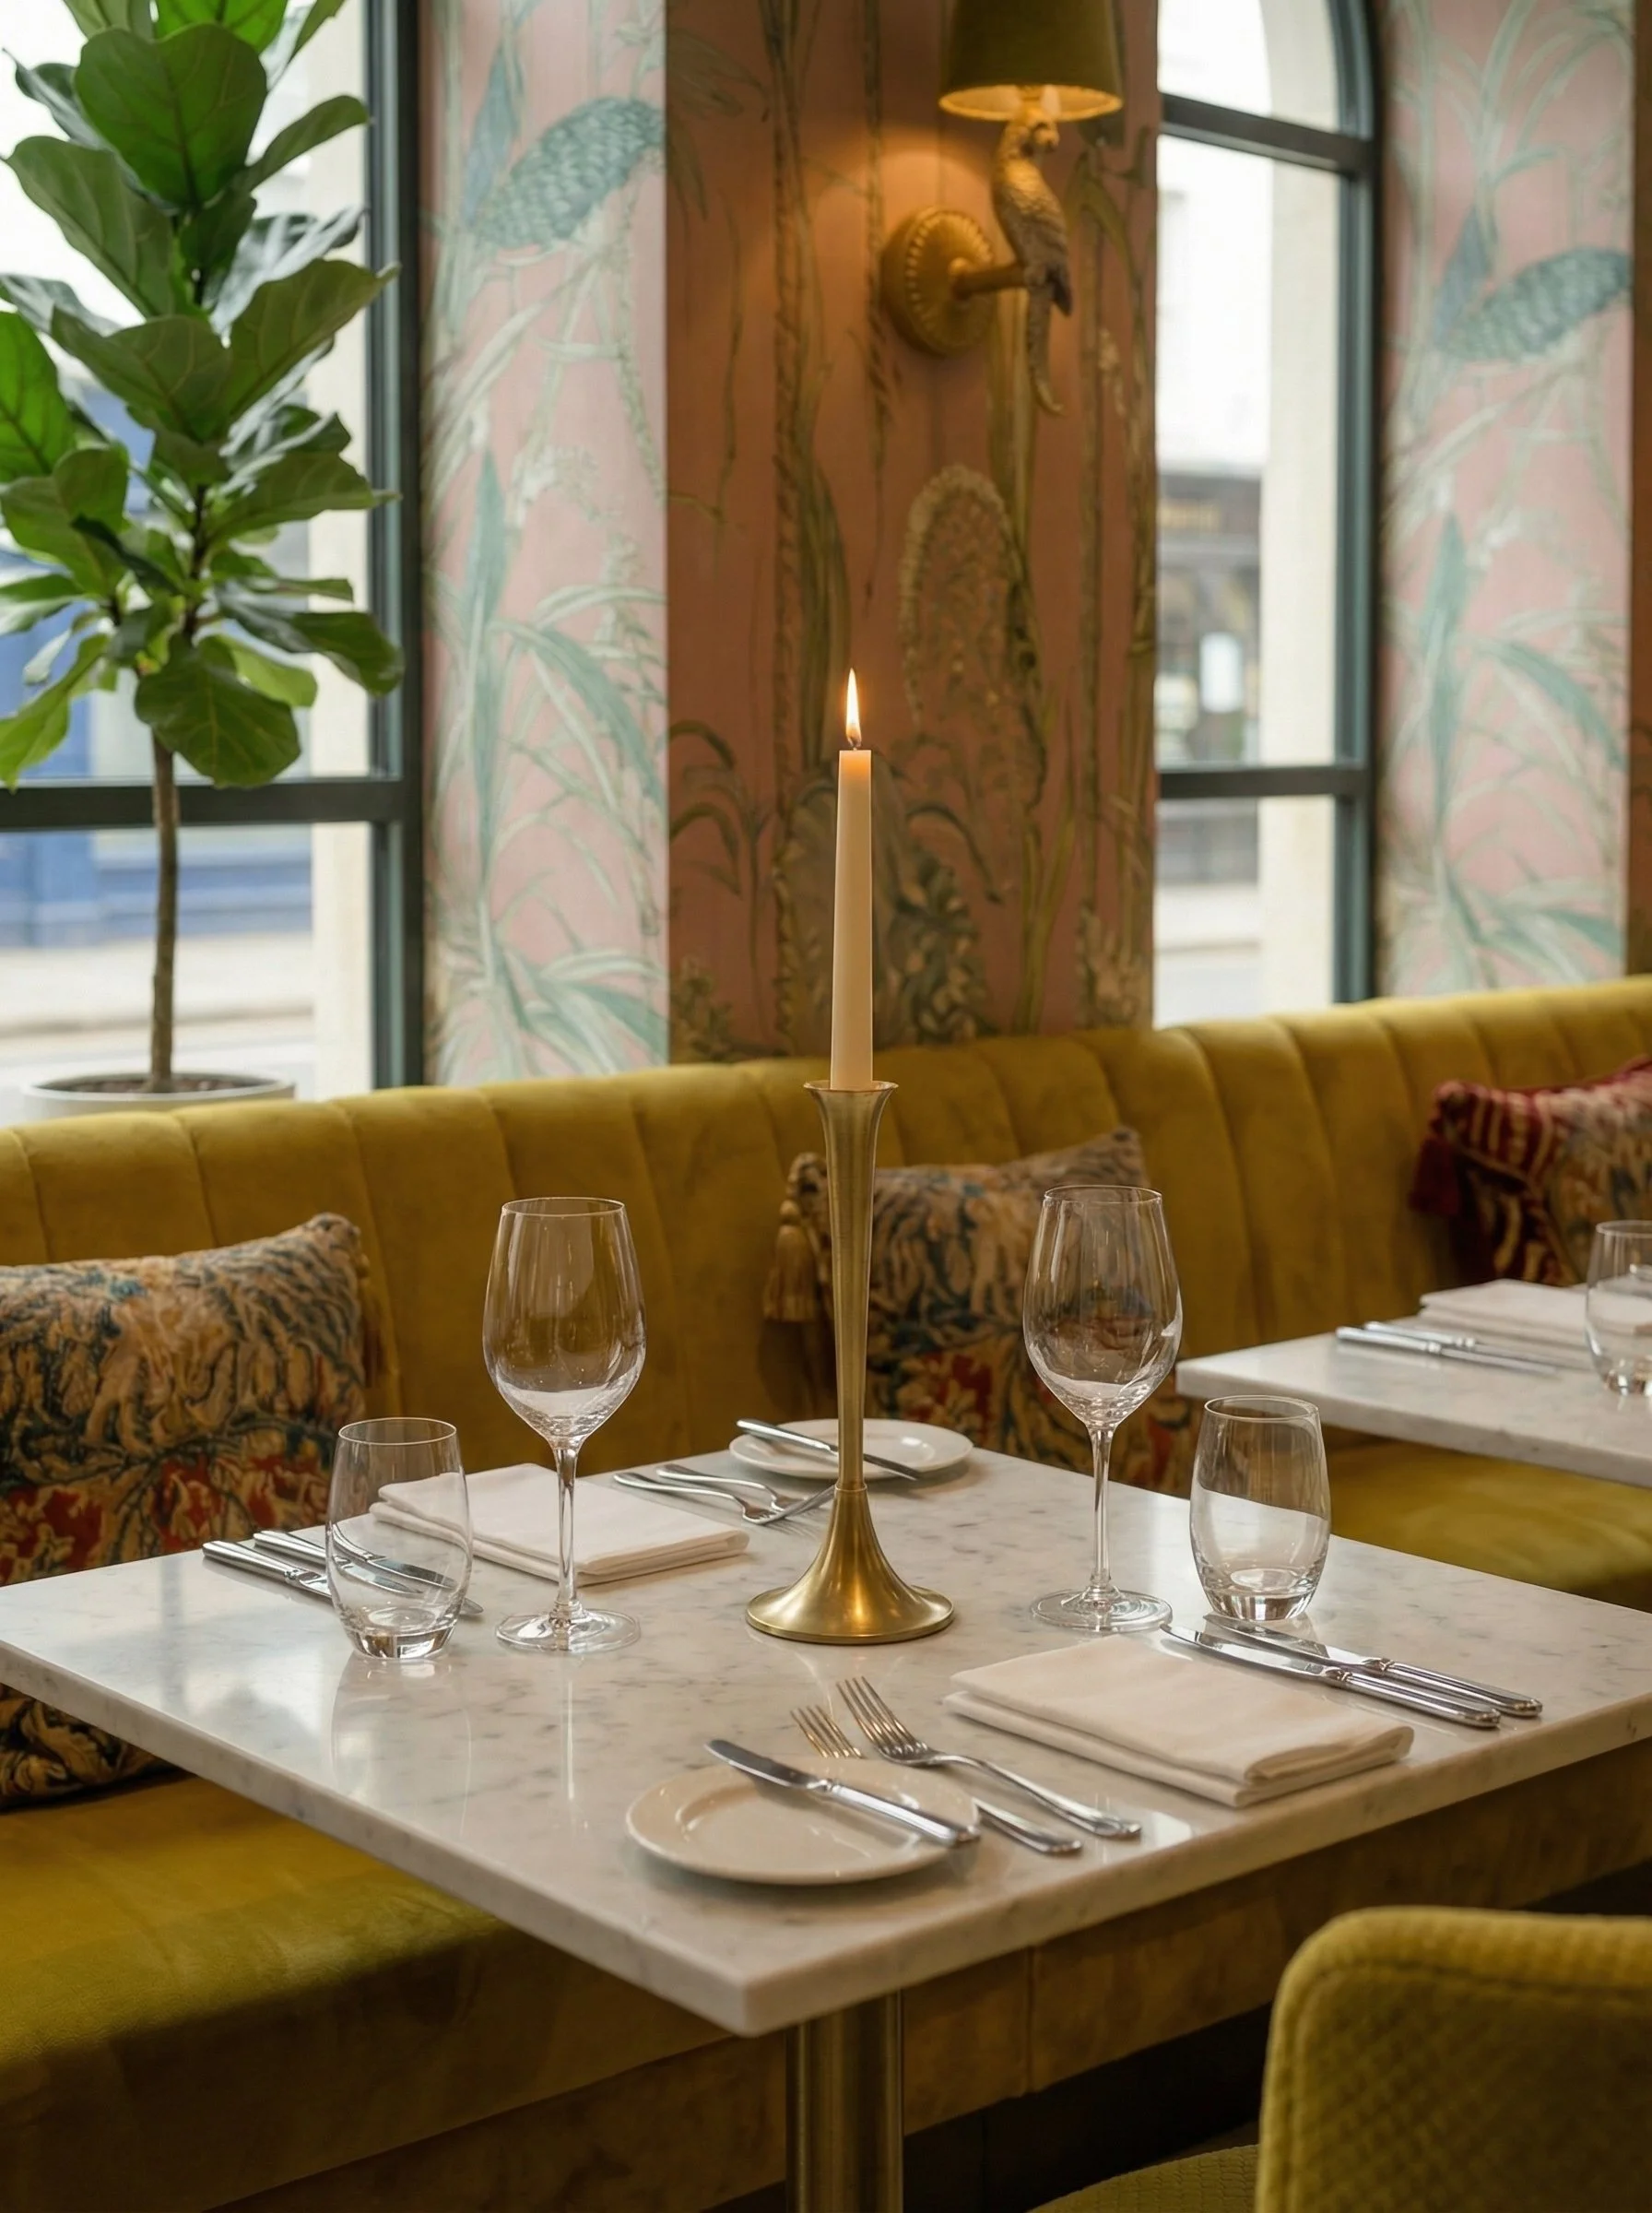
5. 3D Visuals
Optional renders to visualise the space before building.
6. Procurement and sourcing
We manage sourcing, suppliers, and logistics.
7. Installation
Full fit-out oversight to ensure seamless delivery.
8. Styling & Handover
Final touches that bring your brand and space to life.
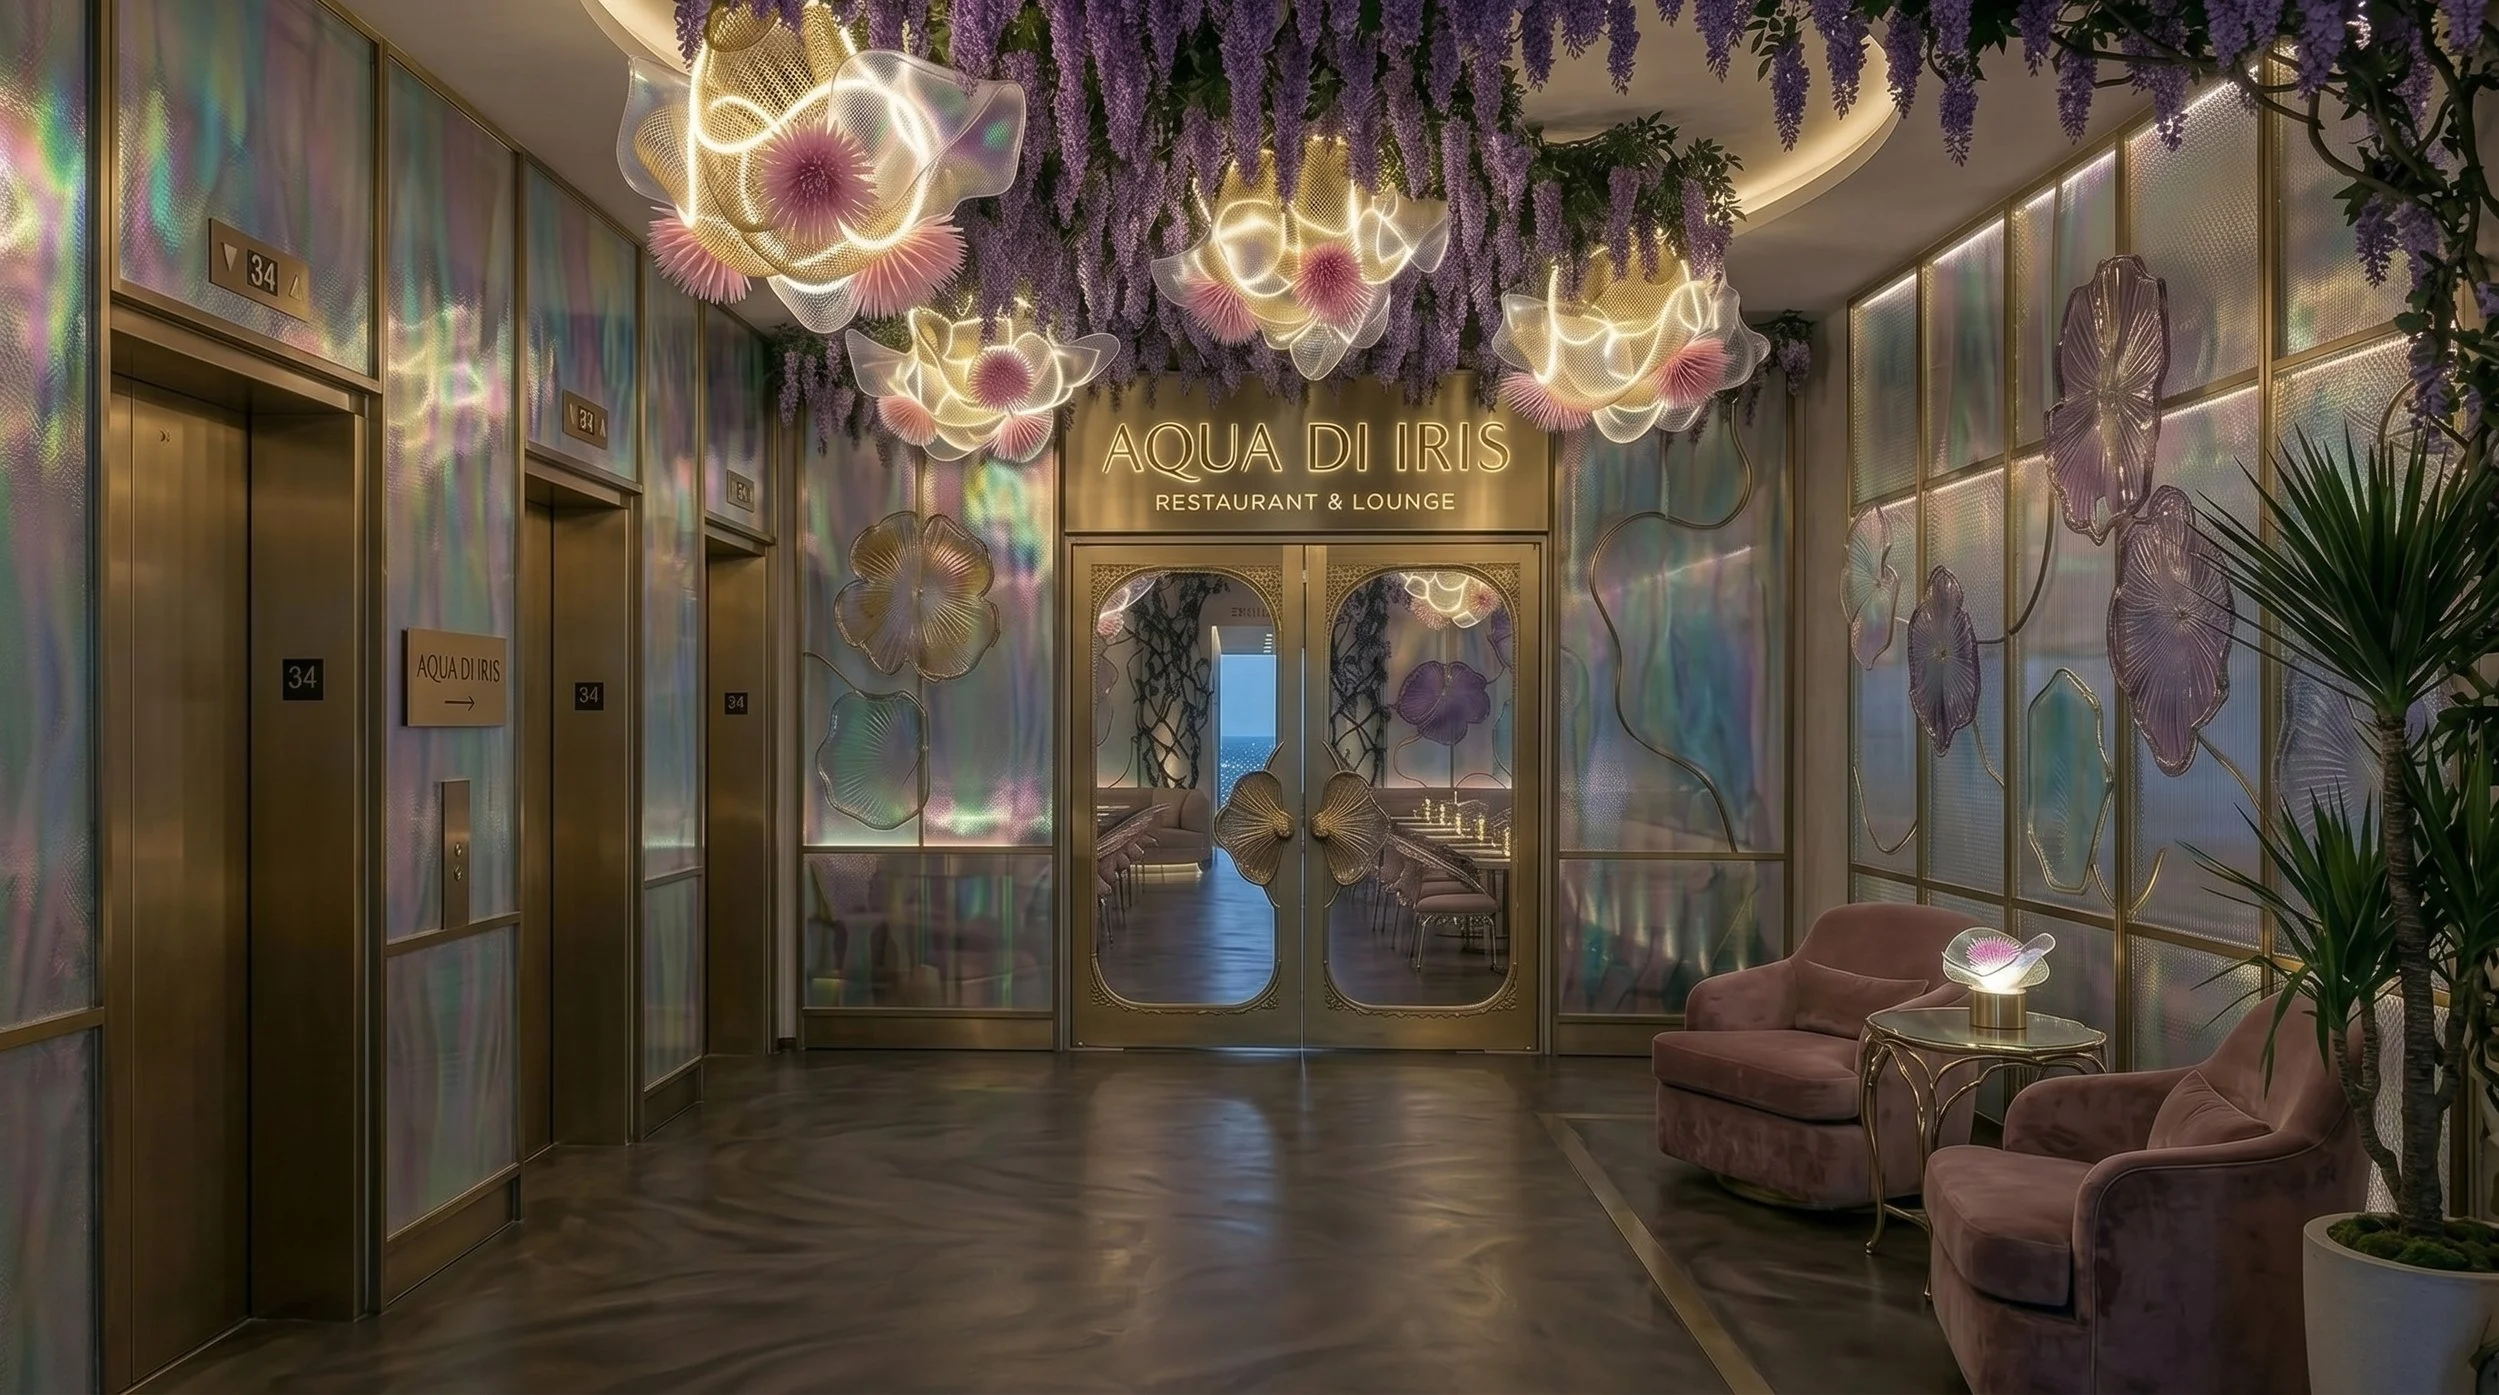
Star Commercial Concepts

Contact Us
Interested in working together? Fill out some info and we will be in touch shortly. We can’t wait to hear from you!